What Should a Fire Risk Assessment Include?
- Posted by Sam Yates
- On September 26, 2026
- 0 Comments
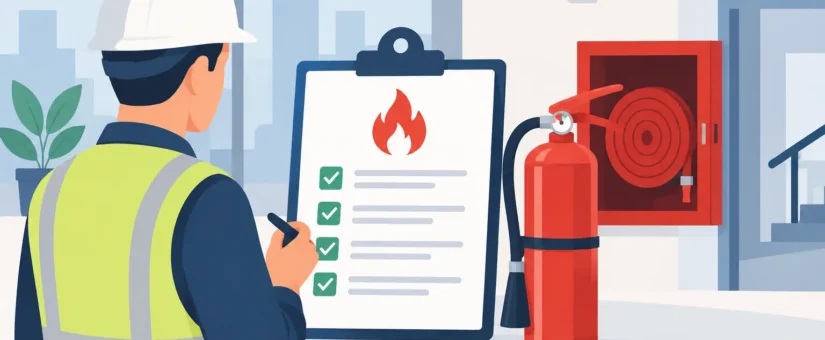
A fire risk assessment is not a walk-through that ends with a generic pass or fail. It is the evidence behind the decisions you make to protect occupants, manage your premises and meet your legal duties. If you are asking what should a fire risk assessment include, the short answer is: a systematic review of fire hazards, people at risk, existing safeguards, and the practical actions needed to reduce risk.
For landlords, freeholders, managing agents and facilities teams, the quality of that record matters. An insurer, enforcing authority, lender or conveyancer may need to see not only that an assessment exists, but that it is suitable, sufficient, current and acted upon.
What should a fire risk assessment include?
Under the Regulatory Reform (Fire Safety) Order 2005, the responsible person must take general fire precautions and carry out a suitable and sufficient fire risk assessment. In practice, a professional assessment should follow a clear methodology, such as PAS 79, and document the reasoning behind its findings rather than simply listing defects.
The report should identify the premises and their use, explain who has been consulted, record the inspection date and set out the assessor’s competency. It should also define any limitations. For example, an inspection may be visual and non-destructive, meaning concealed voids or services are not opened up unless there is a specific reason to do so. Being clear about scope protects everyone from false assumptions.
A clear description of the building and its occupancy
Every assessment needs a reliable picture of the premises. This normally includes the address, building type, floors, approximate layout, occupancy and the nature of activities carried out there. A converted house used as an HMO presents different risks from a warehouse, a place of worship, a care setting or an office with occasional visitors.
The assessor should consider who uses the building and when. This includes employees, residents, contractors, visitors, lone workers and members of the public. Occupancy patterns matter: a building that is quiet during office hours may have sleeping occupants overnight, while a school or community hall may be used by unfamiliar groups at evenings and weekends.
Sources of ignition, fuel and oxygen
A sound assessment identifies what could start a fire and what could allow it to spread. Common ignition sources include electrical equipment, cooking appliances, portable heaters, smoking materials, hot works, charging equipment and poorly maintained plant. The review should not stop at obvious equipment. It should also consider unsafe use, poor housekeeping and maintenance failures.
Fuel sources can include waste, packaging, stored stock, furniture, flammable liquids, decorations and combustible materials in escape routes or service areas. Oxygen is usually present naturally, but ventilation systems, cylinders and certain work processes can affect how quickly a fire develops.
The point is not to treat every item as a defect. It is to judge whether ignition and fuel can come together, whether the controls are adequate, and whether a realistic fire scenario has been properly managed.
People at risk and their ability to escape
A report should identify people who may be especially vulnerable in a fire. This can include children, older residents, people with mobility, hearing or sight impairments, people who sleep on the premises, temporary workers, visitors unfamiliar with the building and anyone working alone.
The assessment should consider whether these people can hear an alarm, understand what to do and reach a place of safety without assistance. In some premises, a personal emergency evacuation plan may be appropriate. In others, the answer may be better staff training, changes to management arrangements or improvements to warning systems. The correct measure depends on the building, occupancy and evacuation strategy.
Fire precautions that should be inspected
The report should evaluate the precautions already in place, not merely confirm that equipment is present. A fire extinguisher on a wall is of little value if it is inaccessible, unmaintained or being relied upon where evacuation should be the priority.
Key areas usually include:
- Means of escape, including the number, width, condition and final discharge of escape routes.
- Fire doors, compartment walls, risers and other measures intended to contain fire and smoke.
- Fire detection and alarm arrangements, including coverage, testing, audibility and any connection to monitoring services.
- Emergency lighting, escape signage and wayfinding, particularly where routes may be used in darkness or by unfamiliar visitors.
- Firefighting equipment, where appropriate, together with servicing and staff instruction.
- Electrical safety, gas safety, kitchen controls, smoking arrangements and controls for contractors carrying out hot works.
- Arrangements for calling the fire and rescue service, evacuation, roll calls and assisting people who need help.
Fire doors deserve particular attention in multi-occupied residential and commercial buildings. The assessment should consider whether doors are suitable for their intended location and whether they close properly, latch, have intact seals where required and have not been altered in a way that compromises performance. A door is a life-safety measure, not simply a joinery item.
Management arrangements and routine checks
Many fire-safety failures arise from weak management rather than one major physical fault. Therefore, a useful report examines who is responsible for weekly alarm tests, emergency-lighting checks, fire-door inspections, servicing, staff induction, evacuation drills and record keeping.
It should also review how faults are reported and closed out. If a communal escape route repeatedly becomes obstructed, or a fire alarm fault remains unresolved for weeks, the problem is not only technical. It is a management issue that needs a named owner and a realistic timescale.
For occupied residential properties, the approach must be proportionate. Residents should not be put at risk by unnecessary procedures or inappropriate notices. The assessment should reflect the building’s evacuation strategy, which in many purpose-built blocks may be stay put rather than simultaneous evacuation.
The significant findings and action plan
A compliant assessment must record its significant findings where five or more people are employed, and written records are good practice for all dutyholders. The most valuable part of the report is often its prioritised action plan.
Each recommended action should state what needs to be done, why it is necessary, who should do it and when. Priority should be linked to risk, rather than presented as an unstructured list of observations. Immediate life-safety concerns need urgent attention; lower-risk improvements may sensibly be planned alongside maintenance or refurbishment works.
A clear action plan also distinguishes between actions that require specialist advice and those that can be resolved through better housekeeping or management. For example, replacing a defective self-closing device is different from deciding whether a building needs an upgraded fire alarm system. The latter may require a more detailed design review.
Photographs, plans and concise explanations can make a report easier to act upon and easier to present to insurers, lenders or enforcement officers. Digital access is particularly useful where several people need to manage corrective works and retain a clear audit trail.
Assessment date, review date and evidence of completion
A fire risk assessment is a living document. It should be reviewed regularly and whenever there is reason to suspect it is no longer valid. Triggers include significant changes to the building layout, use, occupancy, management arrangements, fire precautions, work processes or the needs of occupants. A fire, near miss or enforcement concern should also prompt a review.
There is no single review interval that suits every building. A low-risk, stable office may need a different approach from a busy HMO, healthcare setting or premises undergoing refurbishment. The responsible person should set a review date, monitor changes between formal reviews and keep evidence that actions have been completed.
Competence, independence and report quality
The person completing the assessment must have sufficient training, experience and knowledge for the complexity of the premises. A simple property may be suitable for a competent in-house assessor, but sleeping accommodation, mixed-use buildings, high occupancy sites and complex fire strategies often justify an independent specialist.
Competence is not just about producing a polished document. It is the ability to recognise when evidence is missing, when a fire precaution may not perform as assumed, and when further investigation or specialist input is necessary. A thorough assessor will explain findings plainly, identify proportionate next steps and avoid offering reassurance that the evidence does not support.
Firelux provides documented fire risk assessments using recognised methodology, with clear findings and practical support for property stakeholders who need an insurance-compliant record and a workable route to compliance.
If your assessment is overdue, tied to a sale or mortgage, or no longer reflects how the building is used, arrange the review before a routine change becomes an avoidable safety risk.

0 Comments