
How to Prepare for Fire Risk Assessment Visits
- Posted by Sam Yates
- On September 30, 2026
- 0 Comments
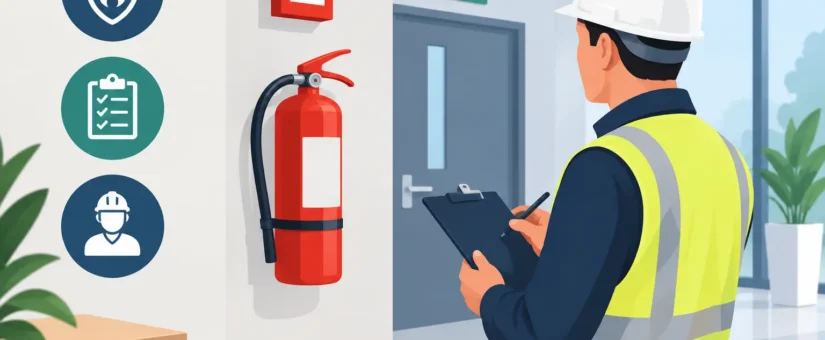
A fire risk assessment should not become a last-minute search for certificates, keys and the person who knows how the alarm panel works. When you prepare for fire risk assessment properly, the assessor can spend their time examining the real risks in your premises, rather than waiting for access or working around missing information. That produces a more accurate, practical report and gives the Responsible Person a clearer route to compliance.
For premises in England and Wales, the Regulatory Reform (Fire Safety) Order 2005 places duties on the Responsible Person to take general fire precautions and keep a suitable and sufficient assessment under review. Preparation does not mean trying to make a building look compliant before inspection. It means making the building, its records and the people responsible for day-to-day safety available for an honest, efficient assessment.
Prepare for fire risk assessment before the visit
Start by confirming what is being assessed. A fire risk assessment may cover an entire workplace, a shop with accommodation above, a block of flats’ common parts, an HMO, a place of worship or a public building. The boundaries matter. In a mixed-use property, for example, the assessor needs to understand which areas are under your control, who occupies each part and how occupants would escape.
Provide a short site summary in advance where possible. Include the property address, building use, approximate number of floors, expected occupancy, opening hours and any sleeping accommodation. Flag recent alterations, refurbishment, changes of use, vacant areas or temporary arrangements. A building that was designed as offices but now accommodates a nursery, clinic or shared workspace may have very different evacuation needs.
It is also worth identifying the Responsible Person and any other dutyholders before the appointment. Property managers, facilities teams, landlords, managing agents and tenants can each hold part of the picture. Agree who will meet the assessor, answer operational questions and authorise access to plant rooms, roof areas, risers, stores and alarm equipment.
Make access practical, not merely possible
A thorough inspection requires safe access to escape routes, fire doors, stairwells, service cupboards, electrical intake rooms, refuse stores and external assembly arrangements. If keys, fobs or permits are needed, have them ready. Let occupiers, reception teams and security staff know the visit is taking place, particularly in tenant-occupied or sensitive settings.
Do not overlook restricted areas. Care homes, schools, healthcare premises, places of worship and buildings with confidential records may require a chaperone, sign-in procedure or safeguarding checks. Raise these arrangements when booking, not at the door. It allows the inspection to be planned around the building’s operation without disrupting residents, pupils, patients or staff unnecessarily.
Where access is genuinely impossible, say so. An assessor can record limitations, but an inaccessible area may need a follow-up visit before the overall assessment can fully reflect the premises. Clear information is better than an assumption that a locked room contains no risk.
Gather the records that show how safety is managed
Your fire risk assessment is not a standalone folder. It should consider the precautions present in the building and the management arrangements that keep them effective. Records help demonstrate whether safety measures are being maintained, tested and understood in practice.
Have the most recent documents available, ideally in a digital folder that can be shared securely before or after the visit. The useful records will vary by building, but commonly include:
- the previous fire risk assessment and evidence of completed actions;
- fire alarm, emergency lighting, extinguishing equipment and fire door inspection records;
- evacuation plans, fire action notices, staff training and fire-drill records;
- servicing documentation for smoke control, sprinklers, dry risers, fire shutters or other installed systems;
- floor plans, maintenance logs, asbestos information where relevant, and details of planned works.
Do not worry if records are incomplete. Hiding a gap does not remove the underlying issue, and missing documentation may itself be relevant to the management of fire safety. A competent assessor can explain what evidence is required, what needs updating and which actions should be prioritised.
For a recent purchase, refinancing or conveyancing matter, make the deadline clear. Insurers, lenders and legal representatives often need formal, insurer-compliant documentation promptly. However, urgency should not lead to a generic or rushed assessment. The report must still reflect the premises as found and set out proportionate actions.
Check the basics without staging the inspection
A sensible pre-visit walk-through can resolve obvious operational problems. Ensure escape routes are not obstructed by stock, furniture, deliveries or stored waste. Check that final exits can be opened when the building is occupied, fire doors are not wedged open, and fire action notices remain visible and relevant.
This is not about concealing defects. It is about correcting straightforward hazards that should never have been left in place. If a corridor repeatedly becomes a storage area, mention it. The assessor can consider the root cause and recommend a management control that is realistic for your site.
Pay particular attention to changes that may not appear on old drawings or certificates. New partitions, a relocated kitchen, charging areas for e-bikes or equipment, additional storage, altered bedroom layouts and changed staffing levels can all affect the fire risk profile. Small changes can alter travel distances, escape capacity, ignition sources or the support occupants need to evacuate.
Brief the people who know the building
The best information often sits with the people who open and close the premises, manage contractors, respond to alarm activations or support vulnerable occupants. Ask the relevant colleagues to be available for part of the visit, even if they are not present throughout.
They should be able to explain what happens when the alarm sounds, whether there is a simultaneous evacuation or phased strategy, where people assemble and how visitors are accounted for. In sleeping-risk premises, the assessor may also need to understand night staffing, personal emergency evacuation plans, evacuation aids and any arrangements for residents who cannot self-evacuate.
Be candid about nuisance alarms, recurring door damage, contractor access, informal workarounds and previous incidents. These details are not admissions of failure. They are evidence that allows the assessment to deal with actual risk rather than an idealised version of the building.
Understand what the assessor needs to establish
A suitable assessment considers potential ignition sources, fuel and oxygen, people at risk, existing fire precautions and the management arrangements supporting them. The assessor will look at escape routes and exits, detection and warning, firefighting equipment, compartmentation, signs and notices, emergency lighting, fire doors and the arrangements for calling the emergency services.
The approach should be proportionate. A small office with familiar, mobile staff does not present the same challenges as an HMO, a high-occupancy venue or a healthcare setting. Equally, a newer building is not automatically low risk. Poor maintenance, unsuitable alterations or weak procedures can undermine well-designed systems.
A PAS 79-aligned assessment provides a structured method for recording significant findings and recommended actions. It is not a pass-or-fail certificate. A well-written report should explain the issue, its priority and the action required, so that the Responsible Person can make informed decisions and demonstrate progress.
For residential buildings, be clear about the assessment’s scope. A fire risk assessment commonly considers common areas and relevant building-wide measures, while individual flats and specialised external wall matters may require separate consideration depending on the building, its height, construction and purpose of the instruction. If you need documentation for a lender or a transaction, establish exactly what has been requested before commissioning work.
Turn findings into a controlled action plan
The visit is only the beginning. Once the report arrives, read the action plan promptly and assign each action to a named person. Record target dates, budgets, contractor requirements and evidence of completion. Some actions may be simple, such as replacing missing signage or clearing an escape route. Others, including fire door upgrades, alarm alterations or compartmentation investigations, may need specialist advice and careful coordination.
Prioritisation matters. An urgent life-safety issue should be controlled immediately, even while a permanent repair is arranged. For more involved works, consider how the solution affects occupants, building operation and future maintenance. The cheapest option is not always the most dependable one, particularly where insurance expectations or repeat faults are involved.
Keep the assessment, supporting records and completed-action evidence together in an accessible digital file. This supports future reviews, insurer enquiries, audits and changes in management. It also prevents the next assessment from starting with the same uncertainty.
Firelux can support property stakeholders with thorough assessments, clear digital reporting and practical follow-up where action is needed. The most useful preparation is simple: provide honest information, arrange safe access and treat the report as a working compliance document. That approach protects occupants while giving the Responsible Person a credible, manageable record of fire-safety decisions.

0 Comments