
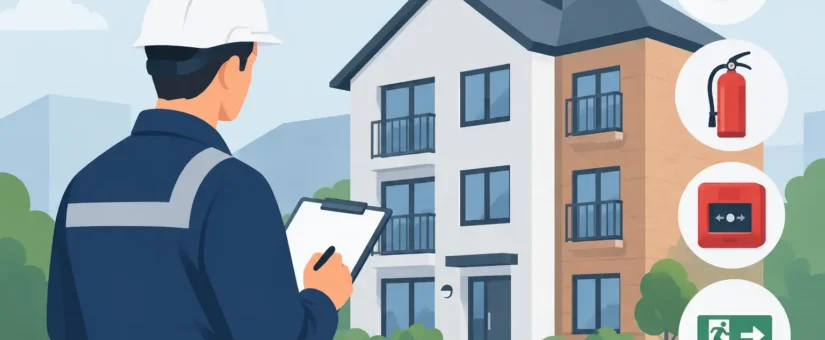
Essential HMO Fire Safety Checks for Landlords
- Posted by Sam Yates
- On October 6, 2026
- 0 Comments
An HMO fire can develop quickly, while tenants may be asleep, unfamiliar with the building or reliant on a shared escape route. That is why essential HMO fire safety checks must be treated as an active management responsibility, not a folder of certificates produced only when a licensing inspection is due.
For landlords and managing agents, the right approach combines a suitable fire risk assessment, properly maintained protective measures and clear evidence that checks have been completed. The detail will vary according to the property, its layout, number of occupants and local authority licence conditions. A converted Victorian house with five sharers presents different risks from a three-storey, 12-bedroom licensed HMO.
Start with a suitable and sufficient fire risk assessment
The fire risk assessment is the foundation for every other decision. Under the Regulatory Reform (Fire Safety) Order 2005, the responsible person must take general fire precautions in applicable premises, including common parts of HMOs. Wider duties can also arise through the Housing Act 2004, the Management of Houses in Multiple Occupation Regulations 2006 and local licensing conditions.
A competent assessment should identify ignition sources, combustible materials, people at greater risk, available escape routes and the measures needed to reduce harm. It should not simply state that alarms and fire doors are present. It should consider whether they are appropriate for the building and occupants.
The assessment should be reviewed when there is a material change. Examples include converting a room to a bedroom, altering the layout, changing the type or number of tenants, completing building works, installing new electrical equipment, or following a fire or near miss. Even where nothing has changed, a formal review at appropriate intervals demonstrates that the assessment remains current.
A documented assessment is particularly valuable for HMO licensing, insurer enquiries, enforcement visits and property transactions. It also gives landlords a prioritised action plan rather than leaving them to guess which shortcomings need immediate attention.
Essential HMO fire safety checks in practice
A fire risk assessment sets the standard. Routine checks show that standard is being maintained between assessments. Keep a simple fire-safety logbook or digital record with dates, findings, actions taken and the person responsible. A missing record can make a completed check difficult to evidence later.
Fire detection and alarm systems
Most HMOs require a more considered alarm arrangement than a single domestic smoke alarm on each floor. The required category and coverage depend on the risk assessment and, often, the local authority’s HMO standards. A higher-risk or larger property may need a Grade A system, while other properties may be suited to a Grade D system designed and maintained in line with BS 5839-6.
Check that detectors and manual call points, where provided, are unobstructed, undamaged and positioned as designed. Test the alarm regularly using a different manual call point or test point each time where applicable, so faults are not hidden in parts of the system that are never tested. Occupants should know that the sounder test is a test, and any fault indication must be investigated rather than silenced and forgotten.
The system should also receive periodic inspection and servicing by a competent contractor at the intervals appropriate to its type. Battery-powered alarms deserve equal attention: expired, removed or low-power batteries are a common and avoidable failure.
Escape routes and final exits
The protected escape route is often the most critical feature in an HMO. Hallways, landings and stairs must remain usable from the furthest occupied room to a place of relative safety or outside. This is not just a visual check for clutter.
Look for bicycles, prams, furniture, rubbish bags, shoe racks and stored deliveries. Any of these can reduce the available width, become fuel for a fire or obstruct evacuation in smoke. Check that final exit doors can be opened immediately without a key, specialist knowledge or a complicated sequence of locks. Security measures must not trap occupants inside.
Pay attention to lighting, changes in floor level and damaged stair nosings. In a building with emergency lighting, routine functional tests and the required longer-duration tests should be recorded and maintained in accordance with the system design and relevant standard. Emergency lighting that appears fine during daylight may fail its real purpose when mains power is lost at night.
Fire doors and compartmentation
Fire doors are not ordinary internal doors. They are part of the means of protecting the escape route by resisting smoke and fire for a specified period. A door propped open with a wedge, fitted with unsuitable ironmongery or damaged around its edges may not perform as intended.
During checks, confirm that each relevant fire door closes fully into the frame from any open position, latches securely and has no obvious damage, warping, excessive gaps or missing seals. Self-closers should not be disconnected. If tenants report that a door is difficult to use, resolve the problem properly rather than allowing it to be held open.
Compartmentation also matters beyond the doors. Holes around pipework, cables and service risers can allow smoke and fire to spread into protected routes. Check for new penetrations after plumbing, broadband, electrical or refurbishment works. Fire stopping should be suitable for the construction and installed competently, not improvised with general-purpose foam.
Firefighting equipment and safety signage
The need for extinguishers, fire blankets, signage and other equipment depends on the building and risk assessment. They should not be added simply because they look reassuring. In some shared domestic settings, occupants are expected to evacuate rather than attempt firefighting, while kitchens or higher-risk areas may justify specific provision.
Where equipment is provided, it must be visible, accessible, correctly located and serviced. Check that extinguishers have not been moved, discharged, obscured or allowed to pass their service date. Signs should support a clear evacuation strategy, particularly in larger HMOs or buildings with more complex routes, without creating unnecessary confusion.
Electrical and gas safety
Electrical faults and cooking are common sources of fire in shared accommodation. A current Electrical Installation Condition Report is a key safety document, but it does not replace day-to-day observation. Check for damaged sockets, overloaded extension leads, scorched plugs, loose consumer-unit covers and unsuitable chargers left in communal areas.
Landlords must also meet their gas-safety obligations. Ensure the annual gas safety check is completed where gas appliances are present, and act promptly on defects. Carbon monoxide alarms are not a substitute for safe installation and maintenance, but they are an additional life-safety measure where required.
Make checks workable in an occupied HMO
The strongest compliance process is one that can be completed consistently in a tenant-occupied building. Give reasonable notice for access, explain why checks are taking place and provide tenants with a simple route to report faults. A tenant who understands the purpose of a self-closing door is less likely to disable it for convenience.
Assign responsibility clearly. A managing agent may carry out weekly visual checks, while the landlord remains responsible for ensuring contractors are instructed, defects are closed out and records are retained. Do not allow minor issues to remain open indefinitely. A failed closer, blocked staircase or alarm fault should be risk assessed and addressed without delay.
For larger, higher-risk or licensed HMOs, it can be sensible to maintain a schedule covering alarm tests, emergency-lighting tests, door inspections, contractor servicing and fire risk assessment reviews. Frequency should reflect the building’s risk, the equipment installed and any licensing condition. A generic checklist copied from another property can create false confidence.
When professional support is the sensible option
A competent assessor can provide the independent view that is difficult to achieve when you manage the building every day. They can assess the interaction between layout, occupancy, detection, escape, fire doors and management arrangements, then produce a clear report with practical actions and priorities.
Firelux provides documented fire risk assessments aligned with PAS 79 methodology, with digital reporting that helps landlords and property managers retain an accessible compliance trail. For occupied properties across London and the South East, flexible appointments can also reduce disruption to tenants while giving responsible persons the evidence and guidance they need.
The most useful next step is not to wait for a licence renewal, insurer query or tenant complaint. Walk the escape route as if you were leaving in darkness, check whether your records prove the system is being maintained, and arrange competent advice where the answer is uncertain.

0 Comments