
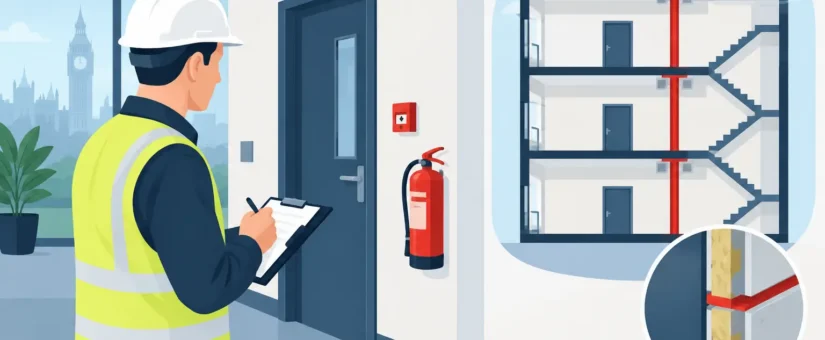
Compartmentation Inspection Guide for UK Premises
- Posted by Sam Yates
- On November 9, 2026
- 0 Comments
A compartmentation inspection guide is most useful when it helps you find the defects that are hidden behind ceilings, above risers and within everyday service routes – before smoke and fire can exploit them. For landlords, managing agents and responsible persons, this is not simply a building-fabric exercise. It is evidence that the measures intended to limit fire spread can perform as designed.
Compartmentation is often assumed to be sound because a building has solid walls, fire doors or a current fire risk assessment. In practice, refurbishment work, new cabling, plumbing alterations and poorly managed repairs can leave unsealed openings in otherwise suitable fire-resisting construction. A systematic inspection turns that uncertainty into a clear record of condition, risk and remedial action.
What compartmentation is designed to do
Fire compartmentation divides a building into fire-resisting sections. Its purpose is to contain fire and smoke for a defined period, giving occupants time to escape and supporting the safe attendance of the fire and rescue service. The exact layout and standard required depend on the building’s use, height, design and fire strategy.
Typical compartment lines may include walls and floors between flats, protected escape routes, corridors, stairwells, plant rooms, service risers and, in some buildings, areas of different risk. Fire-resisting ceilings, cavity barriers, fire-stopping systems and suitably protected structural elements may all contribute to the overall strategy.
The key point is continuity. A 60-minute wall does not provide 60 minutes of protection if pipes, ducts or cables pass through it without an appropriate tested sealing system. Equally, a well-installed penetration seal can be undermined if the surrounding wall has been altered or a ceiling void provides an unprotected route around it.
Compartmentation Inspection Guide: what the inspection covers
The inspection should begin with available information, not assumptions. This may include the fire risk assessment, fire strategy, as-built drawings, previous intrusive survey reports, building control records and details of recent works. These documents help an assessor identify where compartment lines are expected and where higher-risk defects are most likely to occur.
A site inspection then considers accessible fire-resisting walls, floors, ceilings and service openings. It should also review risers, roof voids, ceiling voids, cupboards and plant areas where access is safe and appropriate. In occupied properties, inspections need to be planned sensitively around residents, staff, pupils, patients or visitors, while still allowing meaningful access to the relevant areas.
An effective report does more than state that defects are present. It records their location, nature and likely significance, normally with photographs and clear references to floors, rooms or grid locations. This gives the responsible person and contractors a practical basis for obtaining quotes, programming repairs and demonstrating progress.
Service penetrations and fire-stopping
Service penetrations are among the most common causes of compartmentation failure. Pipes, conduits, trunking, data cables, electrical cables and ductwork are often added after the original construction. Each opening requires a compatible fire-stopping detail that reflects the material, opening size and movement expected in service.
The correct solution varies. A plastic pipe may require a tested pipe collar or wrap because it melts away in a fire. Cable bundles may need an appropriate batt-and-mastic system, mortar or other tested arrangement. Ductwork passing through a compartment line may need a suitable fire damper or a protected duct system. Applying general sealant to every gap is not a compliant answer unless the product and installation are suitable for that specific application.
Inspectors should also look for damaged, incomplete or disturbed seals. A small opening around a cable can be significant where it leads directly into a protected stair or between flats. Unlabelled fire-stopping is not automatically defective, but absent records can make future maintenance and verification much more difficult.
Cavities, voids and concealed routes
Fire and smoke do not follow only visible routes. Suspended ceilings, raised floors, roof spaces and wall cavities can allow rapid spread unless the required cavity barriers are present and continuous. These locations deserve particular attention where older buildings have been altered repeatedly or where a change of use has introduced new services.
A visual inspection has limits. Where there is no safe access or the construction cannot be verified, an intrusive inspection may be recommended. This can involve lifting selected ceiling tiles, opening small inspection hatches or carefully exposing representative areas. The level of intrusion should be proportionate to the building and the uncertainty involved, but avoiding all intrusive work can leave critical risks unconfirmed.
Fire doors are related, but separate
Fire doors form part of the fire-resisting enclosure of many compartments and protected routes, but they should not be treated as a substitute for inspecting walls, floors and penetrations. A door may close correctly while the wall above the suspended ceiling is incomplete. Conversely, sound fire-stopping will not compensate for a damaged door leaf, missing seals or excessive gaps.
Where fire doors are within scope, their condition should be assessed alongside the compartment line: the door set, frame, ironmongery, smoke seals, self-closing device and any glazing all matter. Keeping these findings distinct in the report makes remedial work easier to organise and verify.
Prioritising defects after inspection
Not every defect carries the same level of urgency. A large unprotected opening into a protected stairway, an incomplete riser enclosure or a breached separating floor between residential units may need prompt action. Smaller defects in lower-risk areas may be programmed into planned maintenance, provided the risk assessment supports that approach.
Priority should take account of the defect’s location, size, likely fire and smoke route, occupancy profile, evacuation strategy and the condition of other fire precautions. For example, a defect in a care setting or a building with a stay-put policy may have different implications from one in a small, single-storey commercial unit.
The report should specify what needs to be repaired, where it is located and, where possible, the required performance standard. It should avoid vague recommendations such as ‘make good fire-stopping’. Contractors need enough information to select compatible, tested systems and to provide installation records on completion.
Documentation that stands up to scrutiny
Under the Regulatory Reform (Fire Safety) Order 2005, the responsible person must take general fire precautions to ensure, so far as is reasonably practicable, the safety of relevant persons. The precise duties and application depend on the premises and jurisdiction, but documented evidence of inspection, decision-making and remedial action is consistently valuable.
For property managers and freeholders, clear records also assist with insurer enquiries, lender or conveyancing requests, contractor coordination and future reviews. Keep the inspection report, photographs, repair specifications, contractor evidence, product details and completion sign-off together in an accessible digital file. If the work is phased, record what has been completed and what remains outstanding, with target dates and responsible parties.
A report is not a certificate that every hidden element is compliant. It should clearly state its scope, access limitations and any areas requiring further investigation. That transparency protects the dutyholder from false reassurance and helps direct budget towards the places where evidence is incomplete.
When should you arrange an inspection?
A compartmentation inspection is particularly prudent after major refurbishment, alterations to services, a change in building use, repeated fire-door or fire-stopping defects, or concerns raised in a fire risk assessment. It can also be necessary where building records are poor, when acquiring or refinancing a property, or after contractors have completed work affecting walls, floors, risers or ceilings.
The right frequency depends on the building and its management history. High-risk premises, complex multi-occupied buildings and properties undergoing continual alterations generally merit closer oversight than stable, simple premises with strong records. The practical question is whether you can demonstrate that compartment lines remain effective despite the work carried out since they were last verified.
For premises across London and the South East, Firelux can help responsible persons arrange a thorough, clearly documented review that fits around occupied buildings and operational constraints. The value lies in having defects explained plainly, recorded accurately and translated into achievable next steps – so the building’s fire strategy remains a working safeguard rather than an assumption on a drawing.

0 Comments