
Fire Safety Checklist for Responsible Persons
- Posted by Sam Yates
- On November 11, 2026
- 0 Comments
A fire safety checklist is most useful before a concern becomes an incident, an insurer asks for evidence, or a property transaction exposes a missing document. For the responsible person, it provides a practical way to inspect the conditions that affect escape, detection, warning and day-to-day fire precautions – while identifying where a competent fire risk assessment is needed.
It is not a substitute for a formal assessment. However, used regularly and recorded properly, it can help landlords, managing agents, facilities teams and duty holders maintain safer premises between assessments and demonstrate that fire safety is being actively managed.
How to use this fire safety checklist
Walk the premises methodically, ideally at a time when normal operations are taking place. Conditions can look very different when stock is being delivered, a kitchen is in use, communal areas are occupied, or contractors are on site. Record both satisfactory findings and defects, assign actions to named people, and set realistic completion dates.
For most premises in England and Wales, the Regulatory Reform (Fire Safety) Order 2005 places duties on the responsible person to take general fire precautions. The exact measures needed depend on the building, its use, occupants and level of risk. A small office with awake, mobile staff will not require the same arrangements as an HMO, care setting, place of worship or building with sleeping accommodation.
1. Confirm responsibility and keep records current
Start with ownership of the process. There should be a clearly identified responsible person, supported by competent persons where necessary. They need access to the current fire risk assessment, previous action plan, maintenance certificates, evacuation information and records of any fire-related incidents or near misses.
Check whether the assessment reflects the premises as they are now. A change of tenant, altered layout, new machinery, refurbishment, different storage arrangements or an increase in occupants may mean that the assessment needs review. In higher-risk settings, even apparently minor operational changes can affect escape arrangements or the suitability of existing controls.
Where significant findings have been identified, ensure they are recorded, acted upon and closed out with evidence. A report sitting in a folder does not manage risk. Clear records are also valuable when insurers, lenders, conveyancers or enforcing authorities require confirmation that fire safety duties are being addressed.
2. Check escape routes and final exits
Escape routes should be available, protected and easy to use without specialist knowledge. Walk every route from the furthest occupied areas to a place of safety. Look beyond the main corridor: staff may use storerooms, basements, plant rooms, shared staircases and rear exits differently from how the plans suggest.
Check that routes are free from combustible storage, waste, furniture, deliveries and trailing cables. Fire doors should not be wedged open unless they are held by a suitable automatic device linked to the alarm system. Doors on escape routes should open readily in the direction of escape where required, and keys, fobs or codes should not delay evacuation.
Pay particular attention to communal areas in blocks of flats and HMOs. Items left in corridors and stairways can increase fire loading, obstruct escape and hinder the fire and rescue service. The right approach depends on the building’s evacuation strategy, so avoid adopting a blanket rule without checking the current fire risk assessment.
3. Inspect fire doors, signage and emergency lighting
A fire door only performs as intended when its components work together. Look for obvious damage, gaps around the door, missing seals, loose hinges, damaged closers and doors that fail to close fully onto the latch. Do not assume that a heavy or labelled door is compliant simply because it looks substantial.
Fire action notices and escape signs should be visible, accurate and suited to the people using the building. If there are visitors, shift workers, tenants or people unfamiliar with the site, instructions need to be particularly clear. Signs should not direct occupants towards an exit that is routinely locked, obstructed or no longer part of the escape plan.
Emergency lighting should be tested and maintained at appropriate intervals. During a visual check, identify damaged fittings, unlit indicators and areas where a power failure would leave stairs, changes in level, external paths or final exits in darkness. Formal testing and servicing should be recorded by a competent provider.
4. Review fire detection and warning arrangements
The alarm system must provide a warning that occupants can hear, see or otherwise receive in time to evacuate. Check that manual call points remain accessible, detectors are not painted over or covered, and sounders have not been obscured by partitions, ceilings or building works.
Consider whether the current system still matches the way the premises are occupied. Construction noise, hearing protection, lone working, sleeping risk, noisy machinery and occupants with sensory impairments can all affect whether an alarm is effective. Where there is doubt, a competent assessment of the system and the fire strategy is preferable to relying on informal assumptions.
Weekly user tests, periodic inspections and servicing should be logged. If faults are present, record the interim precautions as well as the repair date. A fault that leaves an entire section without adequate warning may require urgent action, alternative measures or temporary restrictions on use.
5. Control ignition sources and combustible materials
Many fire risks arise from ordinary activities that become unmanaged over time. Check electrical equipment for damaged plugs, overloaded extension leads, unsuitable adaptors and cables running beneath carpets or through doorways. Portable appliances should be managed in line with the organisation’s electrical safety arrangements, rather than relying on labels alone.
Inspect kitchens, boiler rooms, workshops, charging areas and smoking locations. Heat-producing equipment should be clean, maintained and kept clear of combustible materials. Lithium-ion battery charging deserves particular care: use suitable equipment, follow manufacturer instructions, avoid charging damaged batteries, and do not leave charging devices where they could obstruct an escape route.
Waste should be removed regularly and stored away from the building where practicable. Flammable liquids, gases and aerosols require suitable storage, segregation and controls. A well-kept stockroom is not necessarily a low-risk stockroom; the volume, packaging, heat sources and proximity to escape routes all matter.
6. Check firefighting equipment and suppression systems
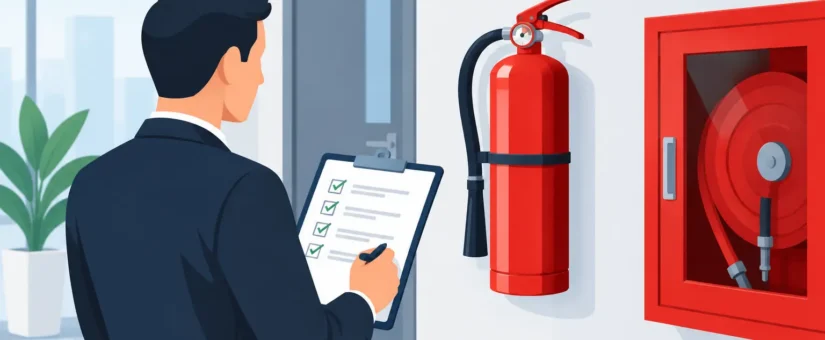
Portable extinguishers should be in their designated positions, visible, accessible and within their service date. The type and location must suit the likely fire risks. Providing more extinguishers than necessary is not always helpful if it confuses occupants or encourages untrained people to tackle a fire when evacuation is the safer choice.
Where hose reels, dry risers, sprinklers, kitchen suppression or other fixed systems are installed, confirm that routine inspections and planned maintenance are being completed. Never isolate or impair these systems without a managed plan, suitable compensatory measures and prompt reinstatement.
Employees should understand that firefighting equipment is for use only where it is safe to do so, they have received appropriate instruction, and there is always a clear escape route behind them. No one should be expected to fight a fire as a matter of routine.
7. Test evacuation arrangements in real conditions
An evacuation procedure should work for the people actually in the building, not just the people who know it best. Check who calls the fire and rescue service, who sweeps nominated areas if this is part of the plan, where the assembly point is, and how attendance is accounted for.
Consider visitors, contractors, mobility needs, language barriers, lone workers and those working outside normal hours. Personal Emergency Evacuation Plans may be needed for individuals, while General Emergency Evacuation Plans can support visitors and others who may need assistance. Avoid promising assistance that cannot reliably be delivered during an emergency.
Fire drills should be planned, observed and recorded. The purpose is not merely to achieve a fast evacuation time. It is to identify practical failures, such as an exit blocked by deliveries, uncertainty over roll calls, staff returning for belongings, or an assembly point positioned too close to the building.
When a checklist is not enough
A checklist can highlight visible shortcomings, but it cannot determine every aspect of fire risk. Complex buildings, premises with sleeping accommodation, altered layouts, mixed commercial and residential use, vulnerable occupants, significant storage, or uncertainty around fire doors and alarm design all warrant competent advice.
A documented fire risk assessment using a recognised methodology, such as PAS 79, examines the building, occupants, existing precautions and management arrangements in greater depth. It should produce a clear, prioritised action plan rather than generic observations. This gives the responsible person a defensible basis for decisions, budgeting and follow-up work.
If your records are overdue, a material change has occurred, or an urgent lender, insurer or conveyancing request has arisen, act before the deadline dictates the quality of the response. A thorough inspection, clear digital reporting and practical aftercare can turn a compliance concern into a manageable programme of work.


0 Comments