
Commercial Fire Risk Assessment Guide for UK Dutyholders
- Posted by Sam Yates
- On October 4, 2026
- 0 Comments
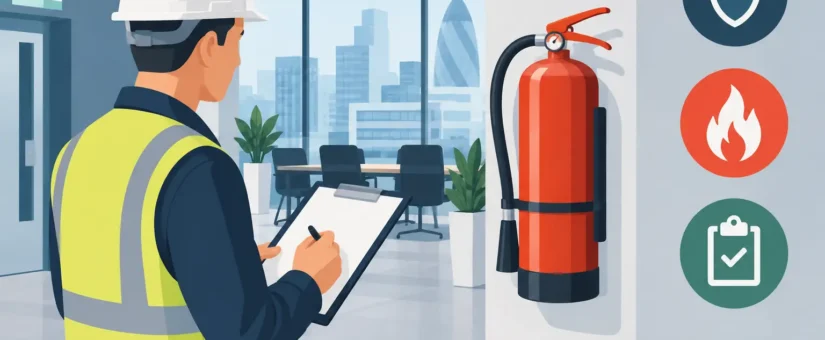
A fire risk assessment is often requested when an insurer, lender or enforcement authority needs evidence quickly. Yet it is not a document to obtain and file away. This commercial fire risk assessment guide explains what dutyholders should expect from a meaningful assessment, how it supports compliance, and what must happen after the assessor leaves site.
For most workplaces and commercial premises in England and Wales, the Regulatory Reform (Fire Safety) Order 2005 places responsibility on the ‘responsible person’. That may be an employer, building owner, landlord, managing agent, facilities manager or anyone else with control of all or part of the premises. The task is practical: identify fire hazards, understand who could be at risk, put suitable precautions in place and keep those precautions under review.
What a commercial fire risk assessment is designed to achieve
A competent assessment considers whether people can be warned of fire, escape safely and be protected while leaving the building. It is not simply a check that extinguishers are on the wall or that a fire alarm panel appears operational. The assessor needs to understand the building, its use, its occupants and the management arrangements that sit behind the physical measures.
A small office with familiar daytime staff presents different risks from a warehouse with shift workers, a shop with members of the public, or a mixed-use block with commercial units beneath flats. Sleeping risk, lone working, mobility needs, language barriers, high-risk processes and complex layouts can all change the required standard of control.
The assessment should identify deficiencies in proportion to the risk and set out clear remedial actions. A good report does not create vague anxiety. It tells the responsible person what needs attention, why it matters, who should deal with it and, where appropriate, the priority for completion.
Know who carries the legal responsibility
The responsible person cannot simply delegate legal accountability by instructing an assessor or contractor. Professional advice is valuable, but the dutyholder must ensure the findings are acted upon and that appropriate fire-safety arrangements remain in place.
In shared or multi-occupied commercial buildings, more than one party may have duties. A landlord may control the structure, common corridors and a central alarm system, while each tenant controls its own demise, staff procedures and storage. These responsibilities need to be documented and communicated. Gaps between leases, managing-agent arrangements and contractor scopes are a common source of unmanaged risk.
This guide focuses on England and Wales, where the Regulatory Reform (Fire Safety) Order 2005 applies. Scotland and Northern Ireland have different fire-safety legislation, so dutyholders with premises across the UK should obtain advice relevant to each jurisdiction.
What an assessor will examine on site
A thorough inspection normally starts with the building’s use and occupancy. The assessor will consider the construction and layout, the number and type of occupants, operating hours, previous incidents, existing fire procedures and records. They will then inspect the controls in place.
Key areas commonly reviewed include:
- ignition sources, combustible materials and high-risk activities such as cooking, charging equipment, hot works or plant-room operations;
- means of escape, including travel distances, final exits, stairways, corridors, emergency lighting, signage and whether routes are kept clear;
- fire-resisting construction, such as compartment walls, fire doors, service penetrations and protection around risers or plant areas;
- detection and warning arrangements, including the suitability of manual call points, detectors, alarm audibility and testing records;
- firefighting equipment, emergency procedures, staff training, fire wardens, drills and arrangements for visitors or people requiring assistance; and
- maintenance evidence for systems such as fire alarms, emergency lighting, extinguishers, smoke-control equipment and, where installed, sprinklers.
The purpose is to assess the whole system, not to judge individual items in isolation. For example, an escape route may look acceptable on an empty afternoon but become unsafe if stock is routinely left in a corridor, a final exit is secured inappropriately, or staff do not know who is authorised to release it.
Fire doors and compartmentation deserve close attention
Fire doors and compartment walls are frequently misunderstood. A fire door is only effective when the correct door set, frame, seals, hinges, closer and glazing work together. Wedging doors open, damaged seals, excessive gaps and poorly installed alterations can seriously reduce performance.
Likewise, holes left around pipework, cables or ducts can allow smoke and fire to pass between areas intended to be separated. These issues may be hidden above ceilings or within service cupboards, which is why available building records, refurbishment information and maintenance history can be as valuable as the visible walk-through.
The written report: evidence, not paperwork for its own sake
A defensible assessment should record the premises assessed, the methodology used, relevant hazards, persons at risk, existing controls, significant findings and recommended actions. PAS 79 provides a recognised methodology for documenting fire risk assessments and helps create reports that are structured, auditable and useful to insurers, lenders and enforcement authorities.
PAS 79 is not a substitute for professional judgement or for maintaining the building. It is a framework for ensuring the assessment is systematic and the findings are properly recorded. The quality of the site inspection, the assessor’s competence and the clarity of the action plan remain critical.
For responsible persons, digital access to the report and supporting documents makes routine compliance easier. Store the current assessment alongside alarm tests, emergency-lighting checks, evacuation-drill records, training records, service certificates and evidence that actions have been closed. If an issue cannot be remedied immediately, retain a clear record of interim measures, the responsible party and the target date.
Turning findings into an achievable action plan
The highest-value part of an assessment is what follows. Prioritise actions according to the seriousness of the risk. A blocked escape route, missing protection to a high-risk area or failure of a warning system may need immediate control measures. Other work, such as improving signage or upgrading a system after a change in use, may require planning, quotations and coordination with landlords or tenants.
Avoid treating every recommendation as equal. Ask the assessor to explain the consequence of delay, any temporary precautions that are suitable, and whether further specialist input is needed. An assessment may identify the need for a fire alarm design review, electrical investigation, fire-door survey or passive fire-protection works. The fire risk assessment identifies the management need; the corrective work must then be specified and completed by appropriate competent providers.
Occupied premises require sensible coordination. Work affecting alarms, escape routes or access should be planned around business hours, tenant needs and vulnerable occupants. However, operational inconvenience is not a reason to leave serious deficiencies unresolved. Clear communication and phased work often provide the safest practical route.
When must the assessment be reviewed?
There is no safe ‘set and forget’ interval. The assessment must be reviewed regularly and whenever there is reason to believe it is no longer valid. A material change to the building, its occupants or its activities should prompt a review before, or as soon as possible after, the change takes effect.
Common triggers include a refurbishment, change of tenant, new machinery, altered storage, a change from office to public-facing use, new sleeping accommodation, an increase in occupancy, a fire or near miss, or repeated issues found during maintenance. Even without a major change, regular review is prudent because procedures drift, staff change and premises gradually accumulate defects.
For higher-risk or complex buildings, more frequent formal review may be appropriate. For a stable, low-risk office, the timing may differ. What matters is that the responsible person can show the assessment remains suitable and that emerging risks are being managed.
Choosing a competent assessor
Price matters, but the cheapest inspection can become costly if the report lacks site-specific detail, omits material risks or cannot support an insurer, conveyancer or enforcement discussion. Ask what methodology will be used, whether the assessor is insured, what the report will contain, how quickly it will be issued and whether follow-up questions are included.
You should also be clear about scope. A fire risk assessment is not automatically a full intrusive survey of concealed construction, an electrical inspection or certification of every installed system. Where access is restricted or assumptions are necessary, these should be stated plainly, with recommendations for further investigation where justified.
Firelux provides documented, PAS 79-aligned assessments with clear digital reporting and practical support for resolving identified issues. For urgent transactions or occupied premises, agreeing access arrangements and reporting timescales before the visit can prevent avoidable delay.
A well-managed assessment gives dutyholders more than a compliance document. It gives them a clear basis for decisions, a record of reasonable action and a safer environment for the people who use the building every day.

0 Comments