
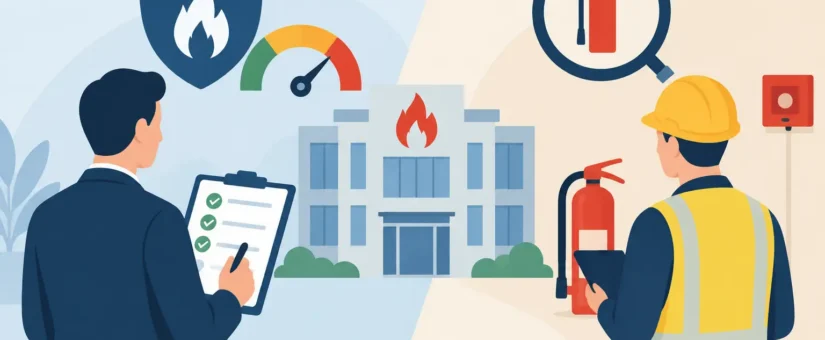
Fire Risk Assessment Versus Survey Explained
- Posted by Sam Yates
- On November 7, 2026
- 0 Comments
A fire risk assessment versus survey comparison can be confusing when an insurer, managing agent, lender or enforcing authority asks for ‘fire-safety documentation’. The terms are often used loosely, but they describe different services with different purposes. Choosing the wrong one can delay a property transaction, leave a compliance gap or result in work being commissioned without addressing the underlying risk.
For most occupied non-domestic premises and the common parts of residential buildings, the central legal requirement is a suitable and sufficient fire risk assessment. A survey may support that assessment or investigate a specific concern, but it does not automatically fulfil the responsible person’s wider duties.
What is a fire risk assessment?
A fire risk assessment is a structured examination of a premises, the people who use it and the controls in place to prevent fire and protect life if one occurs. In England and Wales, the Regulatory Reform (Fire Safety) Order 2005 places duties on the responsible person to take general fire precautions and keep risks under review.
The assessment considers how a fire could start, who may be at risk, how fire and smoke may spread, and whether people can detect a fire, escape safely and be protected while doing so. It should lead to practical, prioritised actions rather than a generic checklist.
A competent assessor will normally review matters such as ignition sources, combustible materials, electrical safety indicators, smoking controls, housekeeping, compartmentation, escape routes, emergency lighting, fire doors, alarm arrangements, extinguishers, signage, staff training and evacuation procedures. The exact depth depends on the building, its use and the people within it.
A small office, a multi-let HMO, a school and a care setting do not present the same risks. The assessment must reflect that reality. For example, a building used by people who sleep on the premises, have limited mobility or are unfamiliar with the layout will usually require more detailed consideration of evacuation and management arrangements.
A documented assessment prepared using recognised methodology, such as PAS 79 principles, gives the responsible person a clear record of significant findings, existing controls and recommended actions. It is the document insurers, enforcing authorities and professional property stakeholders commonly expect when asking whether a premises has been assessed properly.
What is a fire survey?
‘Fire survey’ is not one defined statutory service. It is a broad commercial term that may refer to a focused inspection of one fire-safety element or a technical investigation of a particular concern.
A fire alarm survey, for instance, may establish whether an alarm system is present, suitable for the premises, appropriately designed or in need of alteration. A fire door survey may inspect door sets for defects such as damaged seals, unsuitable gaps, failed self-closing devices or missing certification. A compartmentation survey may examine whether walls, floors and service penetrations are likely to resist fire and smoke as intended.
Other examples include emergency lighting surveys, fire-stopping surveys, evacuation surveys and intrusive investigations where concealed construction needs to be examined. A lender may also ask questions linked to external wall systems, though this is distinct from a routine fire risk assessment and can require specialist evidence.
These surveys can be highly valuable. They provide detail that a general assessment cannot always establish through visual inspection alone. However, their scope is limited to the subject being surveyed. A satisfactory fire door survey does not confirm that the alarm, escape routes, management procedures and other fire precautions are adequate across the building.
Fire risk assessment versus survey: the key difference
The clearest distinction is scope. A fire risk assessment looks across the whole fire-safety picture and identifies the measures needed to reduce risk to an acceptable level. A survey examines a particular system, feature or technical issue in greater depth.
Think of the assessment as the decision-making document. It identifies what needs attention, why it matters and how urgently it should be addressed. A survey is often the evidence-gathering exercise that helps determine the right remedy.
For example, an assessment may identify signs of compromised fire separation around service risers. The recommended action could be to commission a compartmentation or fire-stopping survey. That survey may then identify the precise locations, materials and repairs required. Once remedial works are complete, the risk assessment should be reviewed so the fire-safety record reflects the current position.
The two services are therefore not competitors. In many buildings, they work together. The mistake is assuming that a focused survey is a substitute for an assessment, or that an assessment alone can certify the condition of every hidden fire-stopping detail or technical installation.
Which document do you need?
If you are responsible for a workplace, shop, warehouse, communal residential area, public building, charity premises or other premises covered by fire-safety legislation, start by asking whether you have a current, suitable and sufficient fire risk assessment. If the answer is no, that should normally be the priority.
A new assessment is particularly sensible after a change of use, refurbishment, alteration to the layout, a fire or near miss, a significant increase in occupancy, changes to vulnerable occupants or repeated defects in fire-safety systems. It should also be reviewed regularly and whenever there is reason to believe it may no longer be valid.
A survey may be the immediate requirement where the issue is already known. Perhaps the managing agent needs a fire door condition report, the assessor has identified concerns about fire-stopping, or an alarm contractor needs to establish an appropriate system design before works proceed. In these cases, the survey should have a defined scope, clear findings and actionable recommendations.
For conveyancing and lending, do not rely on the wording of a request alone. Ask the requesting party what document they require, its acceptable age and whether any specific building element is under scrutiny. A fire risk assessment may satisfy one requirement but not a separate request for an external wall review, fire door inspection or evidence of remedial work.
Why a generic report can create problems
A report is only useful if it relates to the premises, its occupation and its real risks. Template-heavy documents that offer little site-specific detail can be difficult to defend when an insurer, enforcement officer or purchaser asks how conclusions were reached.
Equally, a lengthy report is not automatically a good one. The practical test is whether it tells the responsible person what needs to happen next, who should address it and how urgent the action is. Clear photographs, observations, risk ratings and prioritised recommendations make it easier to brief contractors, allocate budgets and demonstrate active management.
The assessor’s competence also matters. Fire safety is not simply about identifying equipment on a wall. It involves understanding building use, human behaviour, means of escape, relevant standards and the limits of a visual inspection. Where specialist knowledge is needed, a competent assessor should identify that need rather than make unsupported assumptions.
Turning findings into compliance action
Neither an assessment nor a survey makes a building safe by itself. The responsible person must act on the findings, keep records and ensure precautions are maintained. Some actions can be completed promptly, such as removing items from an escape route or replacing missing signage. Others may require specialist design, phased works or capital expenditure.
Prioritisation is essential. Defects that affect escape routes, fire detection, compartmentation or the safety of vulnerable occupants may require urgent attention. Less immediate improvements should still be planned, assigned and tracked rather than left until the next assessment cycle.
For occupied properties, coordination matters as much as technical knowledge. Access arrangements, tenant communication and work timing should be considered early, particularly in HMOs, blocks of flats and operational commercial premises. A clear report and responsive aftercare help prevent recommendations from becoming an administrative burden.
If you are unsure whether your premises need a full assessment, a targeted survey or both, begin with the legal duty and the question you need answered. Firelux can review the property context, arrange an appropriate inspection and provide a detailed digital report that supports informed, documented action. The right document is not simply the one requested first – it is the one that gives you a reliable basis for protecting occupants and meeting your responsibilities.

0 Comments