
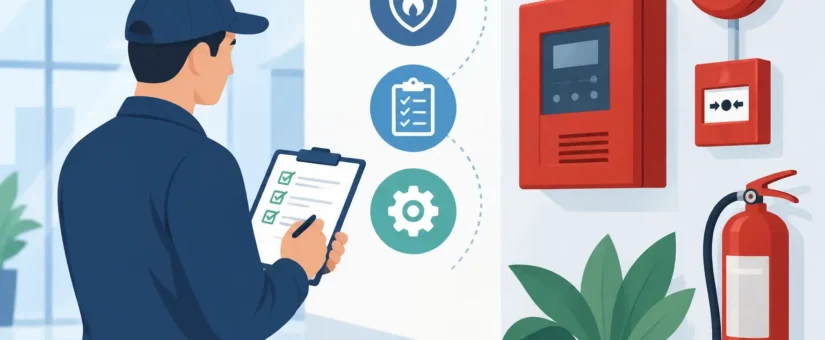
Fire Alarm Requirements After Assessment
- Posted by Sam Yates
- On September 24, 2026
- 0 Comments
A fire risk assessment may identify that the existing alarm arrangements are unsuitable, poorly maintained or absent altogether. Fire alarm requirements after assessment should never be treated as a standard shopping list: the right solution depends on the people at risk, the building layout, how it is used and the evacuation strategy already in place.
For a responsible person, the key task is to turn a clear finding into proportionate action. That means understanding what the report requires, appointing competent specialists where design or installation is needed, and retaining the records that demonstrate the issue has been addressed.
What an assessment finding actually means
Under the Regulatory Reform (Fire Safety) Order 2005, the responsible person must take general fire precautions so far as reasonably practicable to safeguard relevant persons. A fire risk assessment is the evidence-led process used to identify whether those precautions are adequate.
An assessor may find, for example, that a property relies on shouting or a domestic smoke alarm where a more dependable warning arrangement is needed. They may identify inadequate detector coverage, missing manual call points, no audible warning in noisy areas, an obsolete panel, poor maintenance records or recurring unwanted alarms that cause occupants to ignore a genuine activation.
The report should explain the deficiency, the people exposed to risk and a recommended action with an appropriate priority. It is not normally a detailed alarm design specification. This distinction matters. The assessment establishes what level of protection is needed and why; a competent fire alarm designer determines how the system should be configured within the premises.
Fire alarm requirements after assessment: start with the risk
Not every finding calls for a new addressable fire alarm system. Equally, a basic system can be inadequate where people sleep on site, the building is large or complex, evacuation is difficult, or a fire could develop unnoticed in higher-risk rooms.
The starting point is the building’s fire strategy. Is evacuation simultaneous, with everyone leaving on alarm? Is there a staged evacuation plan in a larger building? Is the building designed for stay put, as can apply in some purpose-built blocks of flats? Are staff expected to investigate an alarm before evacuation? Alarm arrangements must support that strategy, not undermine it.
Risk factors often influencing the recommendation include:
- sleeping accommodation, including HMOs, care settings and accommodation above commercial premises;
- occupants who may need assistance, such as children, older people, hospital patients or people with reduced mobility, hearing or sight;
- high-risk activities, kitchens, plant rooms, workshops, charging areas and storage of combustible materials;
- complex layouts, long travel distances, poor compartmentation or areas where a developing fire may not be seen quickly; and
- premises that are intermittently occupied, open to the public or managed by a small number of staff.
A lower-risk office with clear escape routes may require a different level of automatic detection from a mixed-use building with night-time occupation. The objective is reliable early warning and safe evacuation, not the most expensive system available.
Turn recommendations into a scoped action plan
Once the report has been issued, read the alarm-related actions alongside the assessment’s significant findings and existing controls. A phrase such as “upgrade fire alarm coverage” needs clarification before works are commissioned. Ask what areas are affected, whether the recommendation concerns detection, warning, manual call points, monitoring, emergency lighting interfaces or management procedures, and how urgently the action is required.
Priority ratings should guide timescales, but they do not remove the need for judgement. An issue presenting an immediate danger, such as a failed alarm in occupied sleeping accommodation, demands prompt interim controls and urgent remedial work. A short-term recommendation may allow time for proper design, quotations and access planning. Do not leave it open simply because the building has not had a fire.
Interim measures can reduce risk while permanent works are organised. Depending on the circumstances, these may include increased patrols, restrictions on the use of a high-risk area, a temporary waking watch, additional staff briefings or a revised evacuation procedure. Such measures are not a substitute for a suitable permanent solution, and they should be documented, communicated and reviewed.
For occupied flats, offices, schools or care environments, access and disruption need planning from the outset. Detector locations, cabling routes, sounder audibility and testing arrangements can all affect occupants. Early communication is usually safer and more efficient than attempting to complete work around an unaware building user.
Ensure the system is properly designed and installed
Where a new or altered fire detection and fire alarm system is required in a non-domestic premises, the relevant British Standard is commonly BS 5839-1. The specified category of system – for example, life protection or property protection – should be based on the risk assessment and fire strategy. Category designations are technical terms, not interchangeable labels, so they should be selected by a competent designer rather than copied from another property.
Domestic premises and individual flats may fall within a different standard, commonly BS 5839-6. In blocks of flats, the relationship between common parts, individual dwellings and the building’s evacuation policy requires particular care. It is unsafe to assume that fitting detectors inside every flat, or extending a common fire alarm system into them, is automatically correct.
A competent provider should survey the premises before proposing the solution. They should consider detector types and siting, audibility, visual alarm devices where needed, manual call point locations, panel position, power supplies, cable protection, interfaces with other fire safety measures and any connection to an alarm receiving centre.
False alarms deserve attention at design stage. Detection that is too sensitive for the environment can create repeat activations, operational disruption and poor occupant response. Kitchens, showers, dusty work areas and steam-producing processes may require a more considered choice of device or location. Reducing unwanted alarms must not mean removing necessary protection.
For substantial alterations, confirm whether Building Regulations, lease conditions, insurer requirements or the fire and rescue authority’s expectations also apply. A fire risk assessment supports compliance, but it does not replace other approvals or duties that may arise from building work.
Keep the evidence, not just the invoice
Completion is not the end of the compliance process. You should receive appropriate certification and handover information for the system installed or modified. The exact documents vary with the work, but they commonly include design, installation, commissioning and verification records, operating instructions, a logbook and updated zone information where relevant.
Keep these documents with the fire risk assessment and any remedial-action record. They provide a clear audit trail for insurers, enforcing authorities, lenders, managing agents and future assessors. They also allow the next competent person to understand precisely what has changed.
The assessment itself should be reviewed to record that the action has been completed and to confirm whether the new arrangements affect other findings. If an alarm upgrade changes evacuation procedures, staff training, personal emergency evacuation plans and fire action notices may need updating too.
Testing, servicing and management remain essential
A compliant installation that is never tested is not a dependable fire precaution. The responsible person must ensure routine user checks, periodic inspection and servicing by a competent person, fault reporting, repairs and accurate logbook entries. The frequency and scope should follow the applicable standard, the system design and the premises’ risk profile.
Staff or site managers should know how to carry out agreed routine tests, recognise a fault indication, report unwanted alarms and respond to an activation. They should also understand that silencing a panel, disabling a detector or wedging open a fire door to solve an operational inconvenience can create a far more serious risk.
Maintenance records should show tests, service visits, faults, false alarms, remedial work and alterations. Repeated false alarms, changed room use, refurbishment or a change in occupancy are all reasons to revisit whether the system still suits the premises.
A thorough fire risk assessment gives you the basis for informed action, but the value lies in following it through. Firelux can help property stakeholders translate alarm-related findings into practical, documented next steps, with clear advice that supports occupant safety, insurer confidence and ongoing compliance.

0 Comments